

Prefabricated Villas in the Himalayas / Nepal
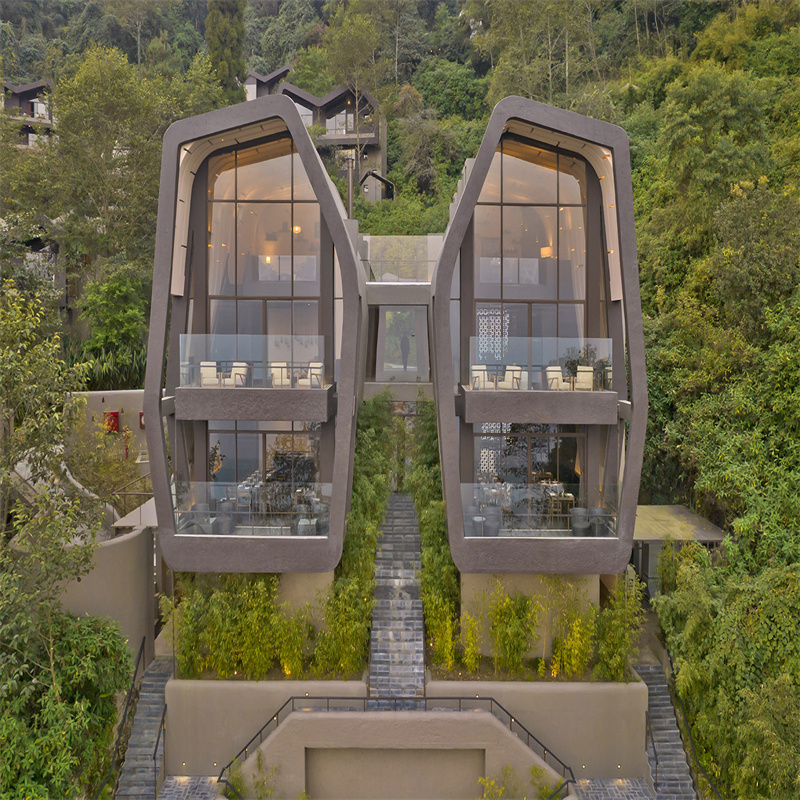
The construction of the prefabricated house draws on the local experience of building steel-structured houses on steep slopes. This reduces the area of the prefabricated house to a minimum. The interior space of the prefabricated house building overlaps vertically and is distributed as two "rock"-like volumes, which are connected by a central core that rotates along the axis of the mountain.
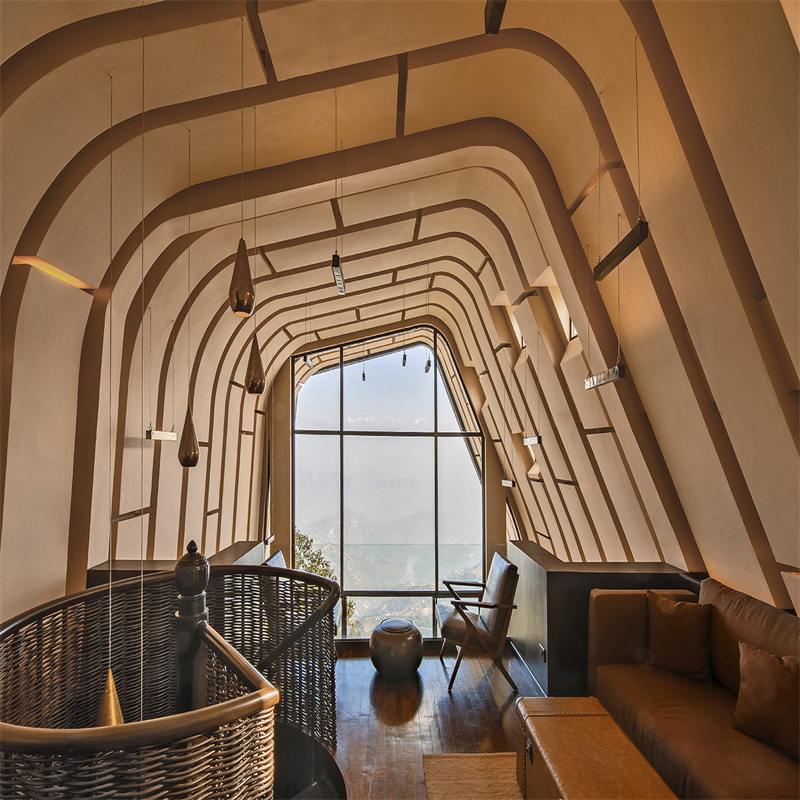
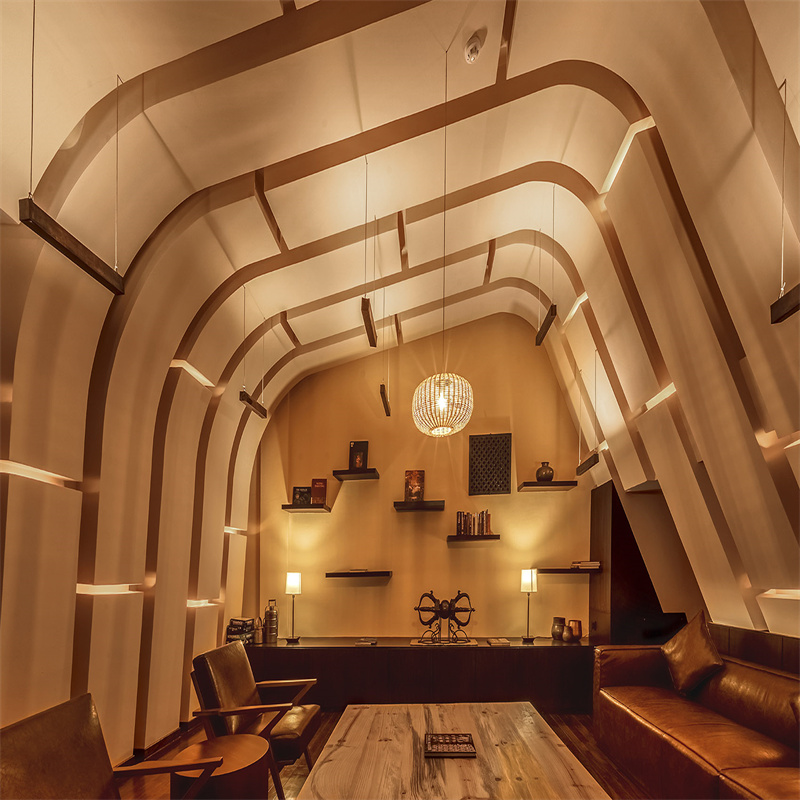
The construction of the prefabricated house draws on the local experience of building steel structured houses on steep slopes. This reduces the area of the prefabricated house to a minimum. The interior space of the prefabricated house building overlaps vertically and is distributed as two "rock"-like volumes, which are connected by a central core that rotates along the axis of the mountain.
The prefabricated villas are influenced by the local topography. Therefore, they provide a variety of living experiences. From the cave-like living room on the path that looks like a crack to the headland overlooking the mountains.
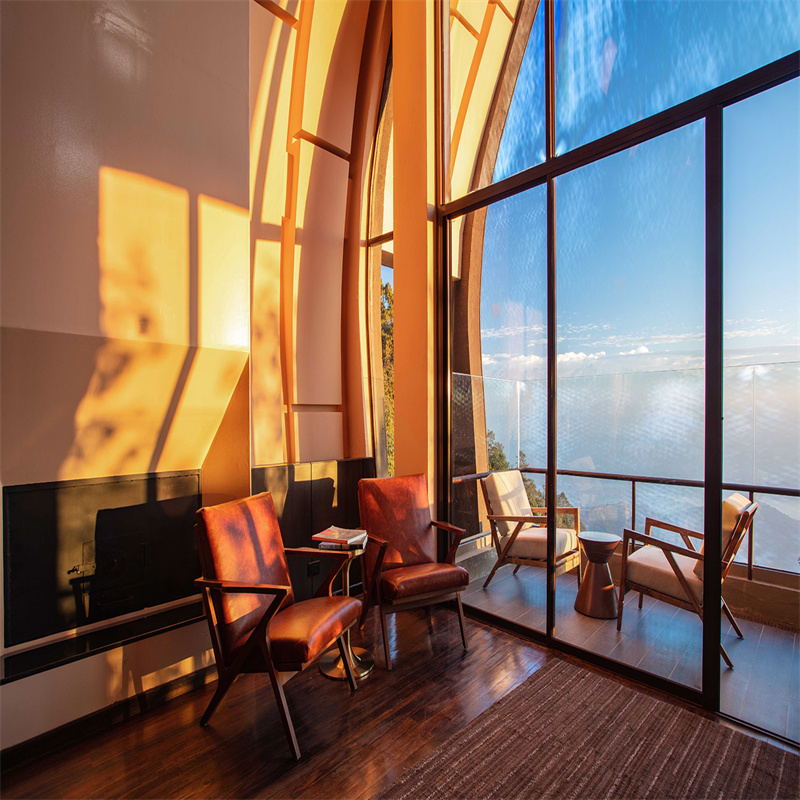
The vibration and the view on each side of the building are different in response to local weather conditions. The side facades are perforated precast concrete shear walls in the form of awnings that let in light from the south. The main entrance of the building hides its function. The "back room" is retained and consists of a small room with a small window. The back facade, in contrast, faces the landscape, giving the building the shape of a telescope that extends into the valley. The facade is completely open and transparent.
Its characteristics are environmentally friendly and sustainable, and it attaches great importance to environmental protection and sustainable development abroad. The building materials of mini-apple style houses are often environmentally friendly materials, such as recycled wood or composite materials. In addition, this type of house can also be equipped with solar panels, rainwater recycling systems, and environmentally friendly insulation materials to reduce energy consumption and achieve a sustainable way of life.
Apple Cabin outdoor prefabricated houses have a very modern design. With their unique shape and modern design, mini-apple style houses have a modern appearance, a strong sense of technology and the future, and are suitable for the young generation who seek a modern life.


About Henan Houming Industrial Co., Ltd.: We are a manufacturer specializing in deep processing of prefab house, silicon steel, corten steel and wear resistant plates. Houming adheres to the business philosophy of "seeking truth and being pragmatic" and is committed to providing customers with high-quality products and services. Through continuous technological innovation and process improvement, we have established a good reputation in the industry and won the trust and support of our customers.